What Does a Home Really Cost Over 30 Years in the Ozarks?
Most people begin comparing homes with a few familiar numbers:
- The construction or purchase price
- The estimated mortgage payment
- The price per square foot
Those numbers are important, but they do not show what the home will cost to operate and maintain after closing.
This is a conversation we regularly have with people planning custom homes around Springfield and throughout the Ozarks. Two estimates can look similar on paper while representing very different foundations, wall systems, roofing materials, energy performance, and long-term maintenance needs.
Over 30 years, homeowners may also pay for heating and cooling, roof work, HVAC equipment, exterior maintenance, water damage, foundation repairs, and materials that eventually reach the end of their useful life.
That is why the lowest initial building price does not always produce the lowest total cost of ownership.
The Short Answer
A builder cannot control interest rates, future property taxes, or every unexpected repair. Construction decisions can, however, influence several major expenses:
- How much energy the home requires
- How hard the HVAC system must work
- How often roofing and exterior materials need attention
- How well the structure manages water and moisture
- How vulnerable parts of the home are to deterioration
- How much corrective work may be needed later
For homeowners planning a custom build, those differences deserve consideration before selecting the lowest estimate.
Small Monthly Differences Become Large Numbers
Energy expenses are easy to underestimate because they arrive one month at a time.
Consider a simple example:
$150 per month × 12 months × 30 years equals $54,000.
That is not a prediction of what an ICF home will save. It simply shows what a $150 monthly difference becomes over three decades.
The calculation also assumes the monthly difference never increases. It does not account for future utility-rate changes.
The same principle applies to recurring maintenance. A few hundred dollars spent repeatedly can eventually matter as much as a large one-time repair.
Purchase price tells you what it costs to acquire the home. Total cost of ownership tells you what it may cost to live with that decision.
What Should Be Included in a 30-Year Home-Cost Comparison?
A useful comparison should examine more than the wall material.
| Cost Category | What to Compare | Why It Matters |
|---|---|---|
| Initial construction | Included materials, engineering, site work, and contractor scope | Two estimates may not include the same work. |
| Energy use | Insulation, air sealing, windows, roof, HVAC design, and home orientation | The complete building envelope affects monthly operating costs. |
| HVAC | Equipment size, load calculations, ductwork, and installation quality | An efficient home still needs properly designed mechanical systems. |
| Roofing | Material, fastening method, finish, warranty, and installation | Roof systems have different service lives and maintenance requirements. |
| Moisture protection | Grading, drainage, waterproofing, flashing, and wall design | Water-related damage can spread beyond the original entry point. |
| Exterior maintenance | Siding, coatings, sealants, and exposed materials | Exterior finishes may require painting, repair, or replacement. |
| Major replacements | HVAC equipment, roofing, windows, appliances, and finishes | Some components will likely be replaced during a 30-year period. |
| Construction risk | Builder experience, engineering coordination, and quality control | Installation problems can become expensive after the home is finished. |
On a smaller screen, swipe horizontally to view the full table.
This approach creates a fairer comparison than looking only at cost per square foot.
How ICF Construction Can Affect Energy Costs in Springfield and Southwest Missouri
Insulated concrete form construction combines a reinforced concrete core with continuous insulation on both sides of the wall.
Homes around Springfield and across Southwest Missouri experience hot, humid summers, cold winter periods, and frequent temperature changes. A better-performing building envelope can help reduce how quickly outdoor conditions affect the temperature inside the home.
In a traditional framed wall, wood studs interrupt the insulation at regular intervals. Those interruptions create thermal bridges where heat can move through the assembly more easily.
ICF walls provide a more continuous thermal layer and can also serve as an effective air-control layer when the complete wall system is designed and installed correctly.
The U.S. Department of Energy identifies insulation and thermal mass among the energy-performance characteristics of ICF walls.
Building Science Corporation also explains that properly detailed ICF walls have few thermal bridges and can provide air and vapor control. Exterior water management and careful detailing around penetrations are still required.
Actual energy use also depends on:
- Windows and exterior doors
- Roof and attic insulation
- HVAC sizing and efficiency
- Duct placement and leakage
- Home size and layout
- Solar exposure
- Thermostat settings
- Occupant habits
- Air sealing throughout the rest of the structure
For that reason, homeowners should be cautious when any builder promises one universal savings percentage.
A well-designed ICF home may reduce heating and cooling demand, but the expected results should be evaluated using the plans, equipment design, site orientation, and complete building specifications.
Can a More Efficient Home Reduce HVAC Costs?
A tighter and better-insulated building envelope can lower the amount of heating and cooling needed to maintain comfortable indoor temperatures.
That may create several financial advantages:
- The home may require less heating and cooling capacity.
- Properly sized equipment may run more consistently.
- Indoor temperatures may fluctuate less.
- The system may consume less energy.
- Reduced operating demand may help limit unnecessary wear.
It does not mean an HVAC system will last indefinitely.
Equipment life still depends on installation quality, maintenance, filters, humidity control, duct design, equipment quality, and how the system is operated.
Over a 30-year ownership period, homeowners should still budget for major HVAC service or replacement. The advantage of a high-performance home is that the system can be designed around a lower building load rather than being forced to compensate for a poorly performing shell.
Roofing Decisions for Homes Near Branson and Across the Ozarks
Roof replacement is one of the largest expenses many homeowners encounter.
For someone building near Branson or elsewhere in the Ozarks, roofing decisions may be influenced by wind, hail, heavy rain, tree exposure, roof complexity, and how long the homeowner expects to keep the property.
Those factors make expected service life and maintenance requirements just as important as the initial material price.
The ICF Walls of the Ozarks Legacy System Dry-In Package can include custom-engineered trusses, a steel tie-down system, roof decking, and either a standing-seam hidden-fastener metal roof or composite shingles.
A hidden-fastener standing-seam roof differs from an exposed-fastener metal roof because rows of screws and washers are not left exposed through the face of the panels.
Research from the Metal Construction Association found that properly designed and constructed 55% aluminum-zinc alloy-coated standing-seam steel roofing can have a service life exceeding 60 years under the conditions studied.
That does not guarantee every metal roof will last for the same period. Product selection, coating, roof design, workmanship, environment, maintenance, penetrations, and storm damage all affect service life.
Selected metal panels may also include a long-term finish warranty. Homeowners should confirm the exact panel, coating, coverage, exclusions, and warranty period included in their proposal.
The right question is not only, “Is a metal roof more expensive than shingles?” It is, “How many roofing projects might each option require during the years I plan to own the home?”
Why Moisture Planning Matters in Northwest Arkansas
Water problems rarely stay limited to the place where they begin.
For homes around Rogers, drainage, grading, humidity, foundation waterproofing, roof runoff, and properly detailed openings all influence how well the structure manages moisture over time.
The same concerns apply to homeowners building in and around Bentonville, where site development, drainage patterns, and growing residential areas can create property-specific planning needs.
Water can enter through failed flashing, poor grading, foundation cracks, roof damage, plumbing leaks, drainage problems, or improperly detailed penetrations. Once inside, it can damage materials well beyond the original entry point.
Possible consequences include:
- Mold growth
- Damaged drywall and insulation
- Rot in wood framing
- Flooring replacement
- Musty odors
- Reduced indoor air quality
- Basement or lower-level tear-out
- Structural movement
- Loss of usable living or storage space
The Environmental Protection Agency emphasizes that moisture control is the key to controlling mold. Cleaning visible mold without correcting the source of the water does not solve the underlying problem.
A successful moisture-management system still requires:
- Appropriate site grading
- Foundation drainage
- Exterior waterproofing
- Correct flashing
- Roof drainage
- Properly sealed penetrations
- Interior humidity control
- Quality installation
The concrete wall removes many wood-framing components from the wall assembly, which can reduce exposure to rot and insect damage in those areas. Drainage and waterproofing details remain essential.
How the Legacy System Approaches Long-Term Ownership
At ICF Walls of the Ozarks, the wall system is only one part of the structural shell.
The Legacy System coordinates the foundation, ICF walls, slab, engineered roof structure, windows, doors, and interior framing as one dry-in package.
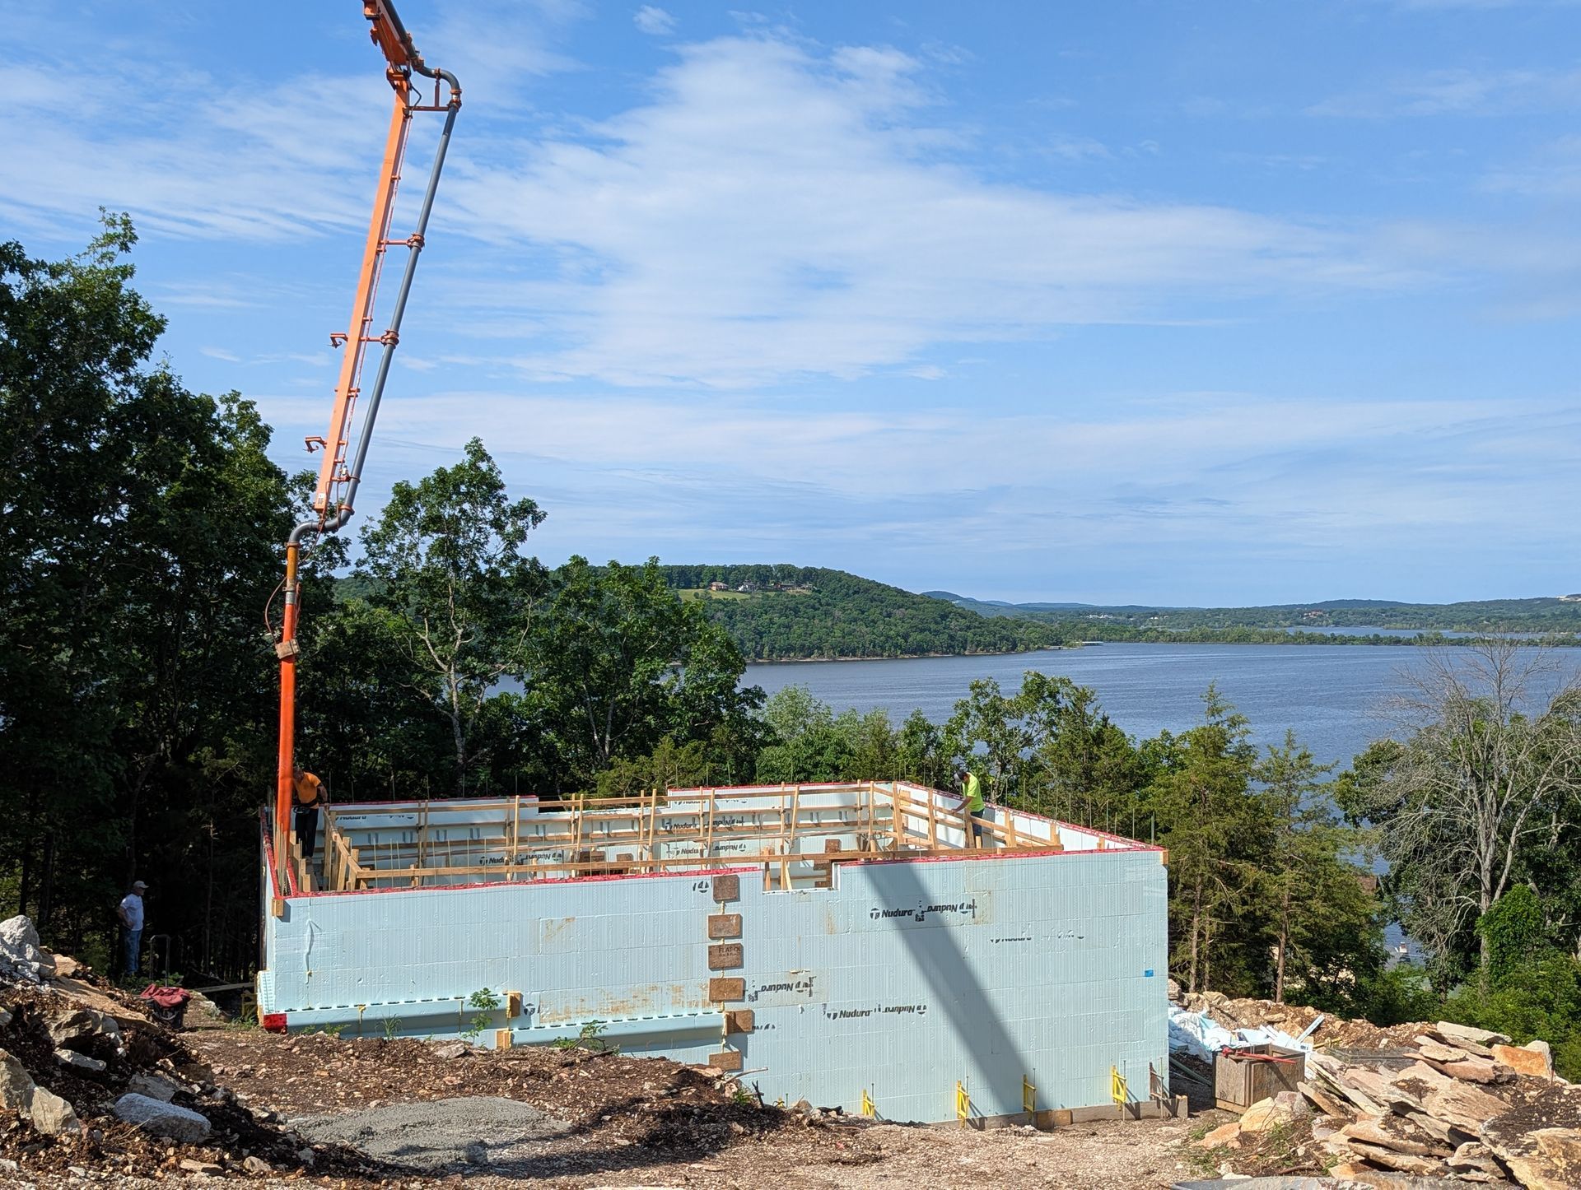
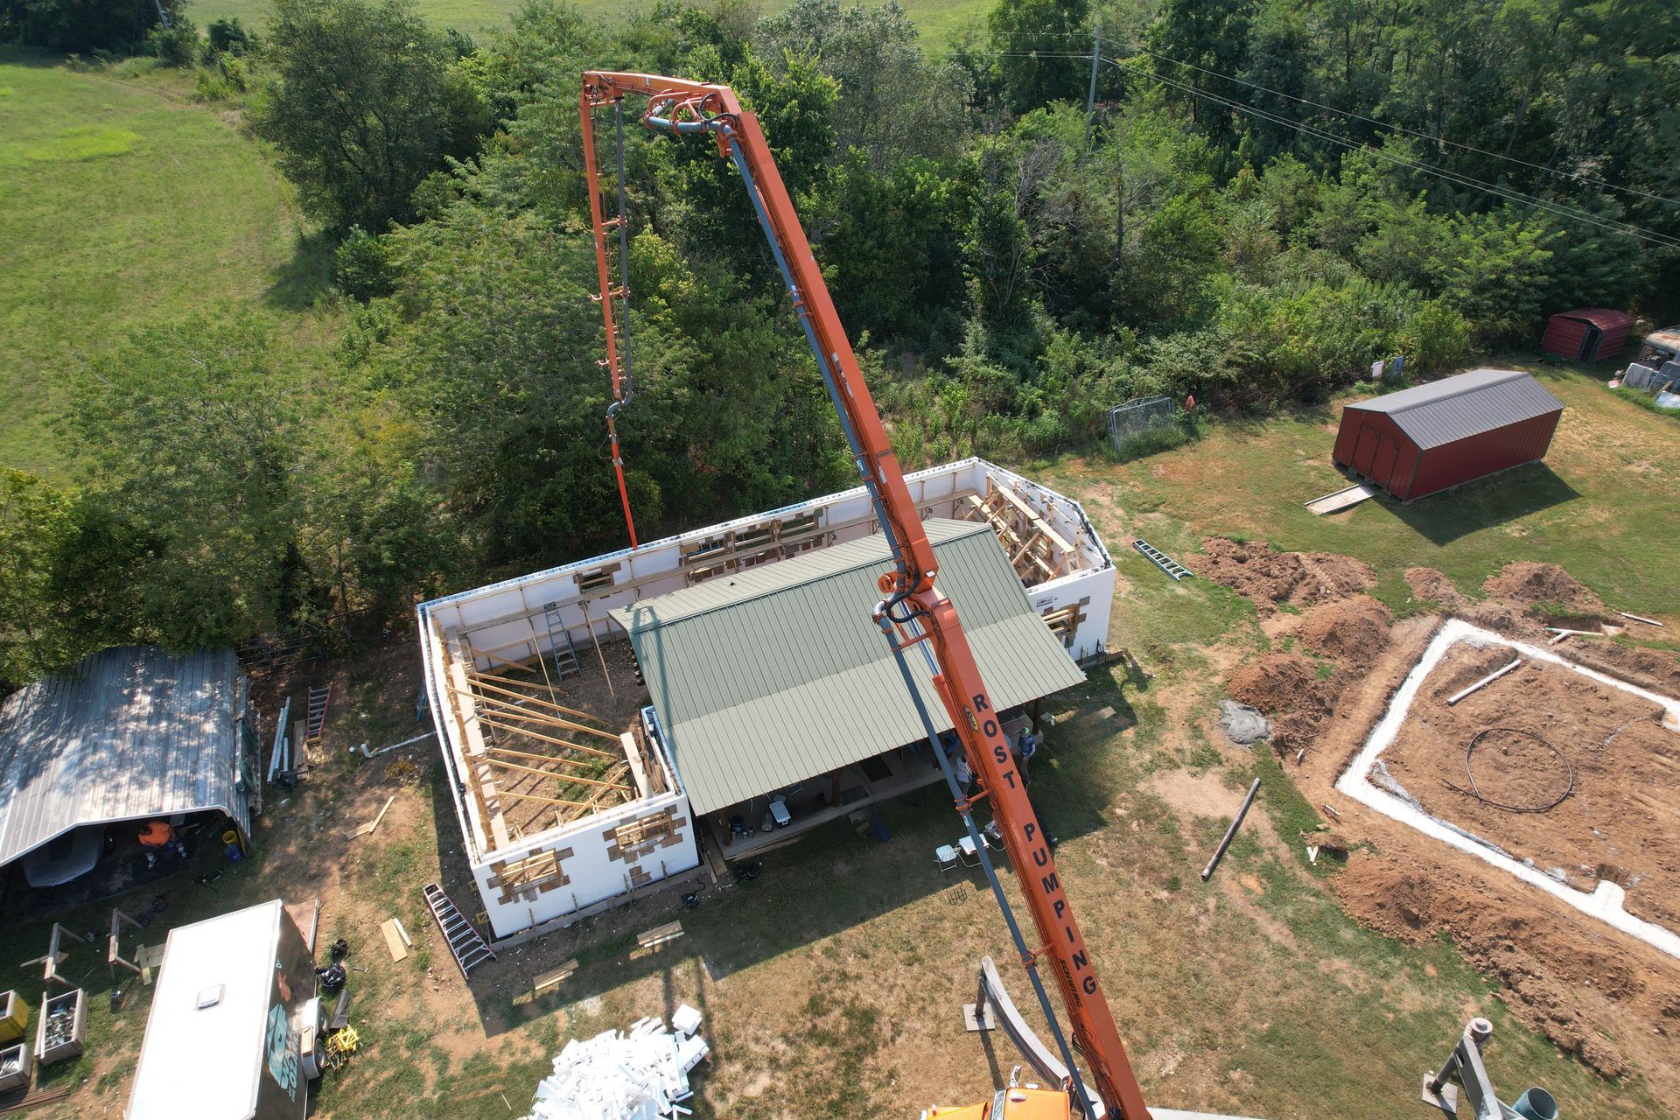
Monolithic Footing and ICF Wall Pour
In the Legacy System, the footing and ICF wall are poured together.
This reduces the separate construction joint that would normally exist between a footing poured on one day and a foundation wall poured later. The continuous pour is intended to create a more integrated structural system.
It does not replace site engineering, reinforcement, drainage, or exterior waterproofing.
Continuous ICF Wall Assembly
The reinforced concrete core provides the structural wall, while the foam forms remain in place as continuous insulation.
This supports a tighter building envelope and removes many of the thermal bridges found in framed wall assemblies.
Waterproofing Strategy
Waterproofing additives may be incorporated into the concrete as an additional layer of protection.
They are not a substitute for exterior waterproofing, foundation drainage, proper grading, or careful detailing around openings and penetrations.
Engineered Trusses and Roof Connections
The Legacy System includes project-specific engineered trusses secured through a steel tie-down system.
Coordinating the roof structure with the concrete walls helps the foundation, wall, and roof systems work together rather than treating each as a separate construction decision.
What More Than 200 ICF Projects Have Taught Us
One builder’s estimate may include engineering, roof installation, windows, doors, plumbing rough-in, and interior framing. Another may include only a foundation and structural shell.
Before comparing totals, ask each contractor to explain:
- What site preparation and excavation are included?
- Who is responsible for structural engineering?
- What foundation, wall, and waterproofing systems are specified?
- Are roof trusses, decking, and roofing included?
- Are windows and exterior doors included?
- Does the price include rough-in plumbing?
- Who coordinates HVAC, electrical, and other trades?
- What work remains after the quoted phase?
- What allowances could change?
- How are plan changes and site conditions handled?
The answers usually reveal more than the price per square foot.
Our ICF contractor hiring guide includes additional questions about certifications, engineering, waterproofing, experience, and completed projects.
How Ozarks Building Sites Affect Costs From Joplin to Rogers
Building conditions vary throughout our service area, and those differences may not appear in a basic online construction calculator.
A rocky or rural property outside Joplin may require additional excavation, utility planning, or concrete-access coordination.
A sloped lot near Branson may place greater importance on drainage, foundation design, and site preparation.
Projects around Rogers may involve different permitting, trade availability, access, and logistical considerations. Growing areas near Bentonville can create their own scheduling and site-coordination needs.
Other regional conditions may include:
- Rural acreage with limited utility access
- Basements or walkout lower levels
- Long driveways and difficult concrete access
- Heavy seasonal rainfall
- High summer humidity
- Large temperature changes
- Severe wind and hail exposure
- Complex rooflines or hillside construction
After completing more than 200 ICF projects, we have learned that the property itself can influence the budget almost as much as the home’s square footage.
That is why project-specific pricing matters. A general cost-per-square-foot estimate cannot fully account for the building location, plans, wall heights, roof complexity, finishes, access, and site conditions.
How Much More Does an ICF Home Cost Upfront?
ICF construction frequently costs more initially than conventional wood framing.
For comparable projects, ICF Walls of the Ozarks commonly estimates that a full custom ICF home or Legacy System dry-in shell may be approximately 8% to 10% higher upfront than a conventional alternative.
This is a planning range, not a universal price or guarantee.
You can review additional cost information in the company’s ICF frequently asked questions.
The actual difference depends on:
- Current concrete, steel, and lumber prices
- Home size and shape
- Number and size of wall openings
- Wall height
- Roof design
- Site access
- Foundation requirements
- Labor availability
- Insulation used in the comparison home
- Finishes and project scope
An ICF home should not be compared only with the least expensive code-minimum framed house. A fair comparison should evaluate homes with similar energy, structural, roofing, waterproofing, and comfort goals.
For a broader construction comparison, read ICF vs. Stick-Built Homes in Missouri.
When Does Long-Term Value Matter Most?
The 30-year view is most useful for people who expect to own the home for an extended period.
It may be especially relevant when:
- The home is intended for retirement.
- The property will remain in the family.
- The owners want more predictable operating expenses.
- The home is being built on rural or challenging land.
- Storm resilience is an important priority.
- The owners want fewer major exterior replacements.
- The project is being completed in phases.
- Comfort and energy performance matter more than achieving the lowest initial bid.
Someone planning to sell after a few years may evaluate the investment differently.
The construction method should fit the ownership plan, budget, property, and priorities.
Frequently Asked Questions
Does an ICF home have no maintenance?
No. ICF homes still contain roofing, windows, doors, sealants, finishes, plumbing, electrical systems, and HVAC equipment that require inspection and maintenance.
The ICF wall assembly is intended to reduce vulnerabilities associated with conventional framed walls, not eliminate all home maintenance.
How much will an ICF home save on utilities?
There is no accurate universal percentage.
Savings depend on the complete building envelope, home design, mechanical system, climate, utility rates, and occupant behavior. A project-specific energy model provides more useful information than a general marketing percentage.
Does ICF construction prevent foundation cracks or water problems?
No building system can guarantee that a foundation will never crack or experience water intrusion.
Soil preparation, engineering, drainage, reinforcement, concrete placement, waterproofing, grading, and maintenance all matter.
Will an ICF home need a smaller HVAC system?
Possibly.
A high-performance envelope can reduce heating and cooling loads, but equipment should be selected through a professional load calculation based on the completed plans and building specifications.
Is the Legacy System only available for full custom homes?
No.
The Legacy System is a dry-in package that can be used by homeowners, general contractors, or people planning to complete the remaining interior and exterior work with their own trades.
Where does ICF Walls of the Ozarks build?
Full custom ICF home construction is generally available within approximately 50 miles of Springfield, Missouri.
Legacy System dry-in projects are offered within roughly 125 miles of Springfield, covering much of Southwest and Central Missouri and Northwest Arkansas.
Review the complete ICF Walls of the Ozarks service area or contact the team to confirm whether a specific property is within the current project radius.