Want to Finish the Interior With Your Own Contractors?
Our Legacy System Dry-In Package can provide the professional structural work you need while leaving more of the later construction under your control.
ICF CONSTRUCTION FOR OZARK, MISSOURI
Build the structure you want with the level of support that fits your project.
ICF Walls of the Ozarks works with homeowners, landowners, owner-builders, and contractors throughout the Ozark area who want to build with insulated concrete forms.
Some clients need an experienced ICF team for the structural walls. Others want us to take the home through the dry-in stage with our Legacy System. For qualifying projects, we can also manage the complete custom home.
You do not need to decide which option you need before reaching out.
Start with your plans, your property, or simply what you know about the home you want to build.
Start With the Way You Actually Want to Build
Some homeowners want one company to manage the entire construction process. Others want an experienced team to build the structural shell before they take over. Some already have a general contractor. Others own land but are still working through the plans.
That is why one of the first things we want to understand is not simply what you are building, but how you want to build it.
After more than 11 years focused on ICF construction and more than 200 completed projects, we have learned that choosing the right project structure early can prevent confusion later. The support an owner-builder needs is different from what a full custom home client or general contractor may need.
Owner-managed and multi-contractor projects work best when everyone understands exactly where one scope ends, where the next begins, and who is responsible for what.
ICF Walls of the Ozarks
What Should You Consider Before Building
an ICF Home Around Ozark?
A good floor plan matters. So does the property underneath it. Around Ozark, building sites can range from established residential lots to larger properties where grade, access, drainage, and utilities can change how the project needs to be approached.
Slope, drainage, excavation, equipment access, utility locations, and foundation requirements can all affect the construction plan.
ICF combines reinforced concrete with continuous insulation for structural durability, indoor comfort, energy performance, reduced outside noise, and long-term ownership.
ICF exterior walls create a reinforced concrete structural system designed differently from conventional framing. Safe rooms can also be incorporated into qualifying projects.
ICF affects wall dimensions, openings, floor systems, roof connections, mechanical penetrations, and more. Early planning helps avoid unnecessary changes later.
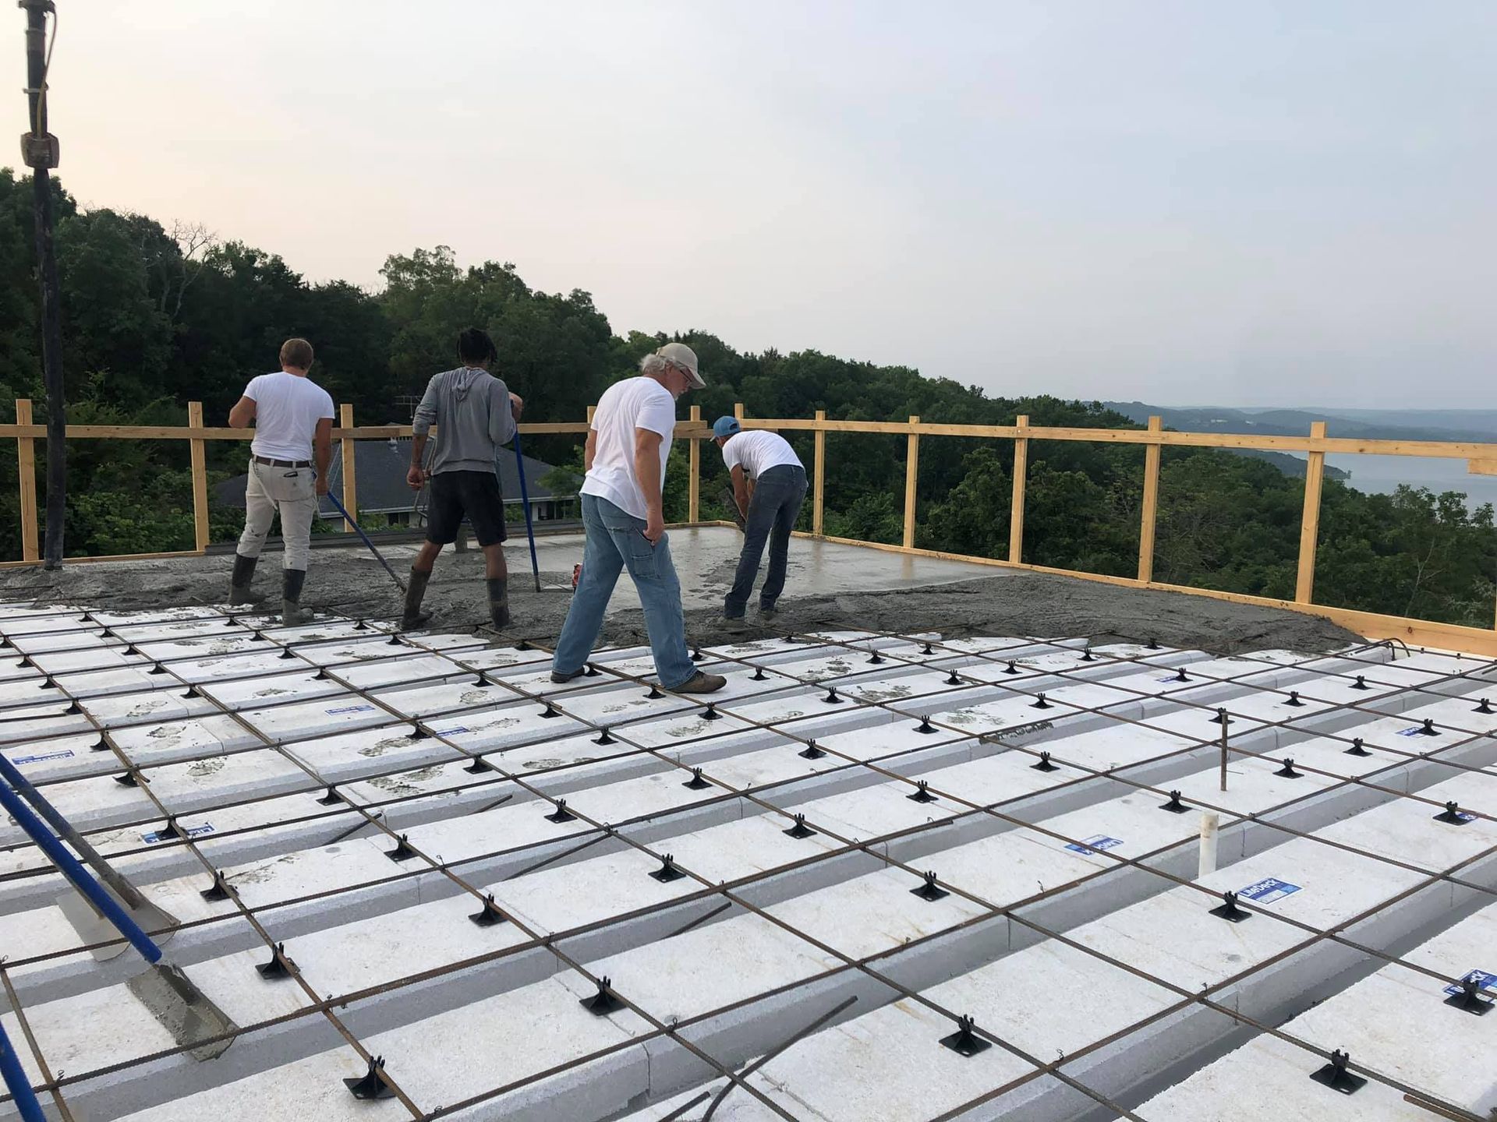
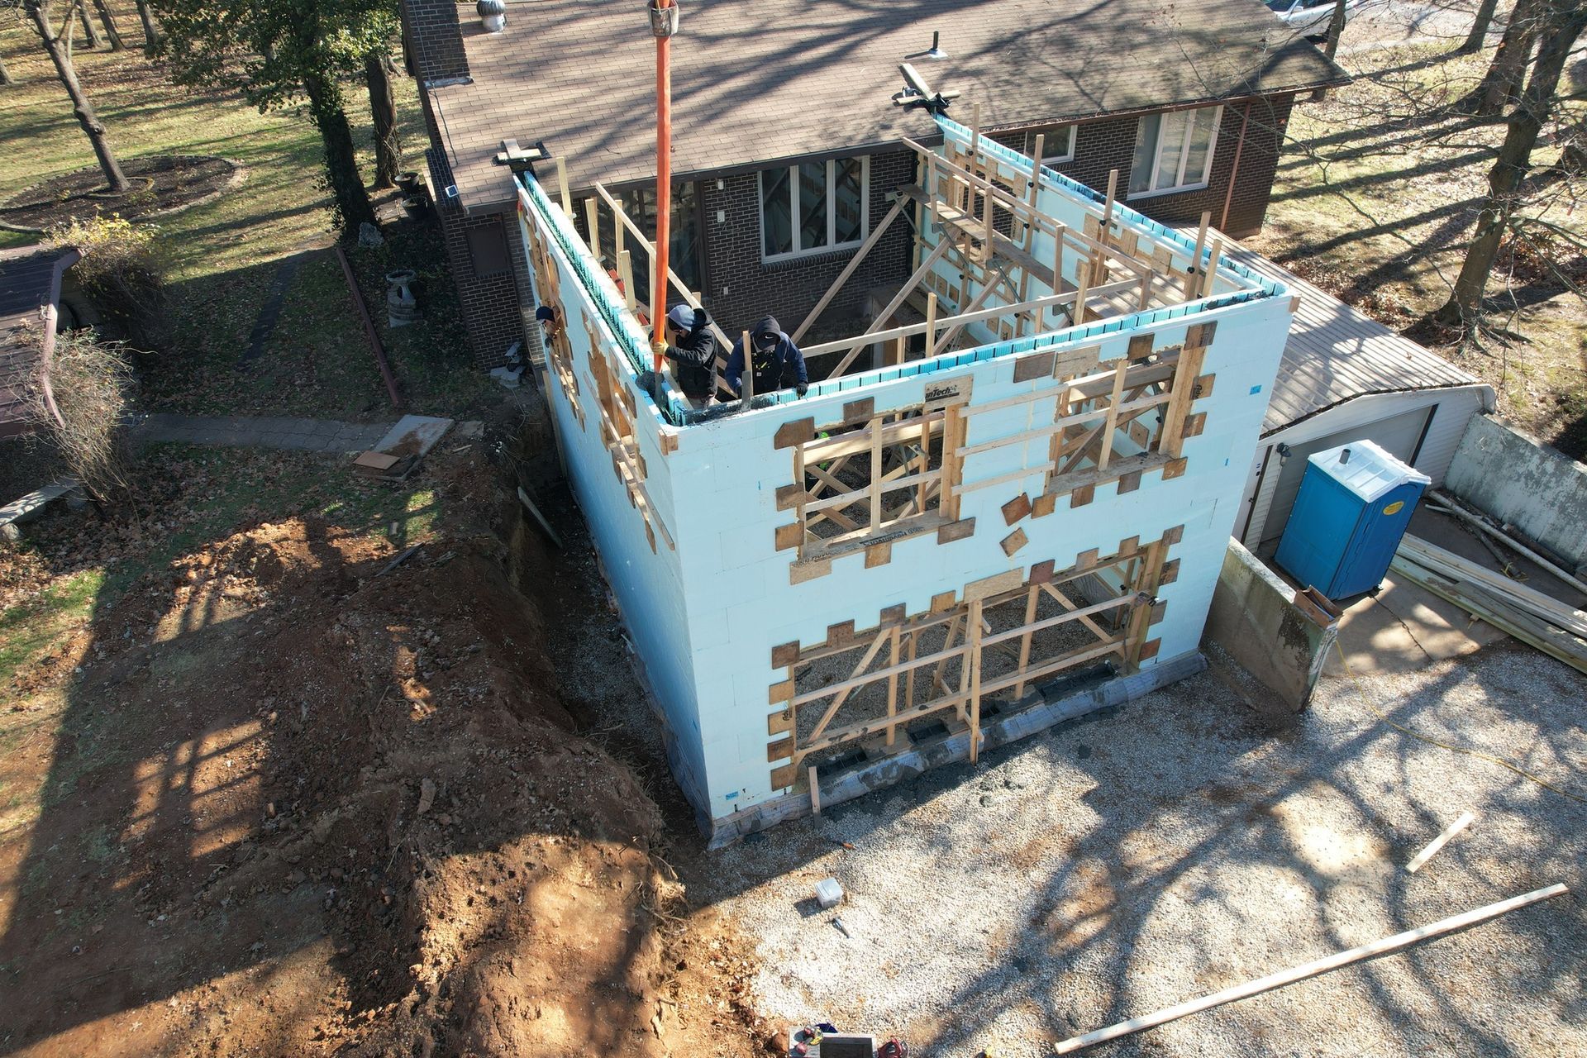
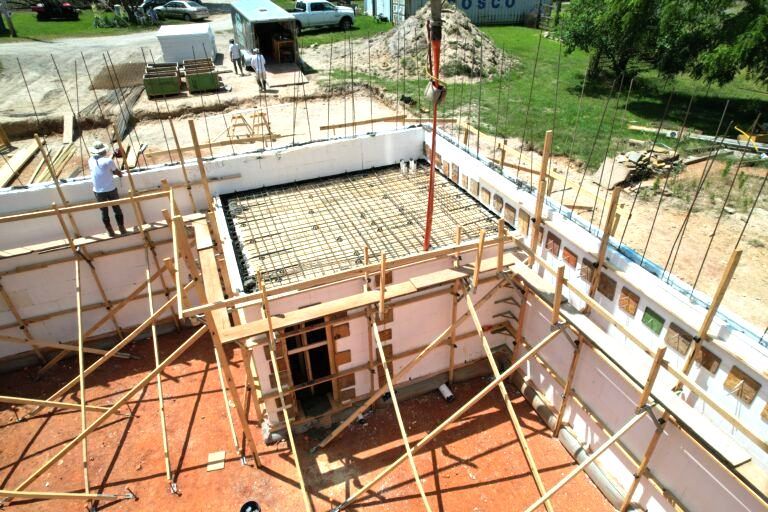
Our Ozark-area work has included the hands-on stages that make insulated concrete construction different from conventional framing, including assembling the ICF system and preparing the walls for concrete placement.
On sloped properties, access and construction sequencing become especially important. The forms must be assembled, reinforced, braced, and ready for the pour while equipment, concrete delivery, and the rest of the project continue moving around the site.
Projects like these reinforce why we look closely at the property, structural details, access, concrete scheduling, and construction sequence before the pour begins. Once concrete is placed, correcting a missed structural detail is very different from moving a stud in a conventionally framed wall.
The Legacy System Dry-In Package
That is the idea behind our Legacy System.
A full custom home is the right fit for some people, but it is not the only way to build with ICF.
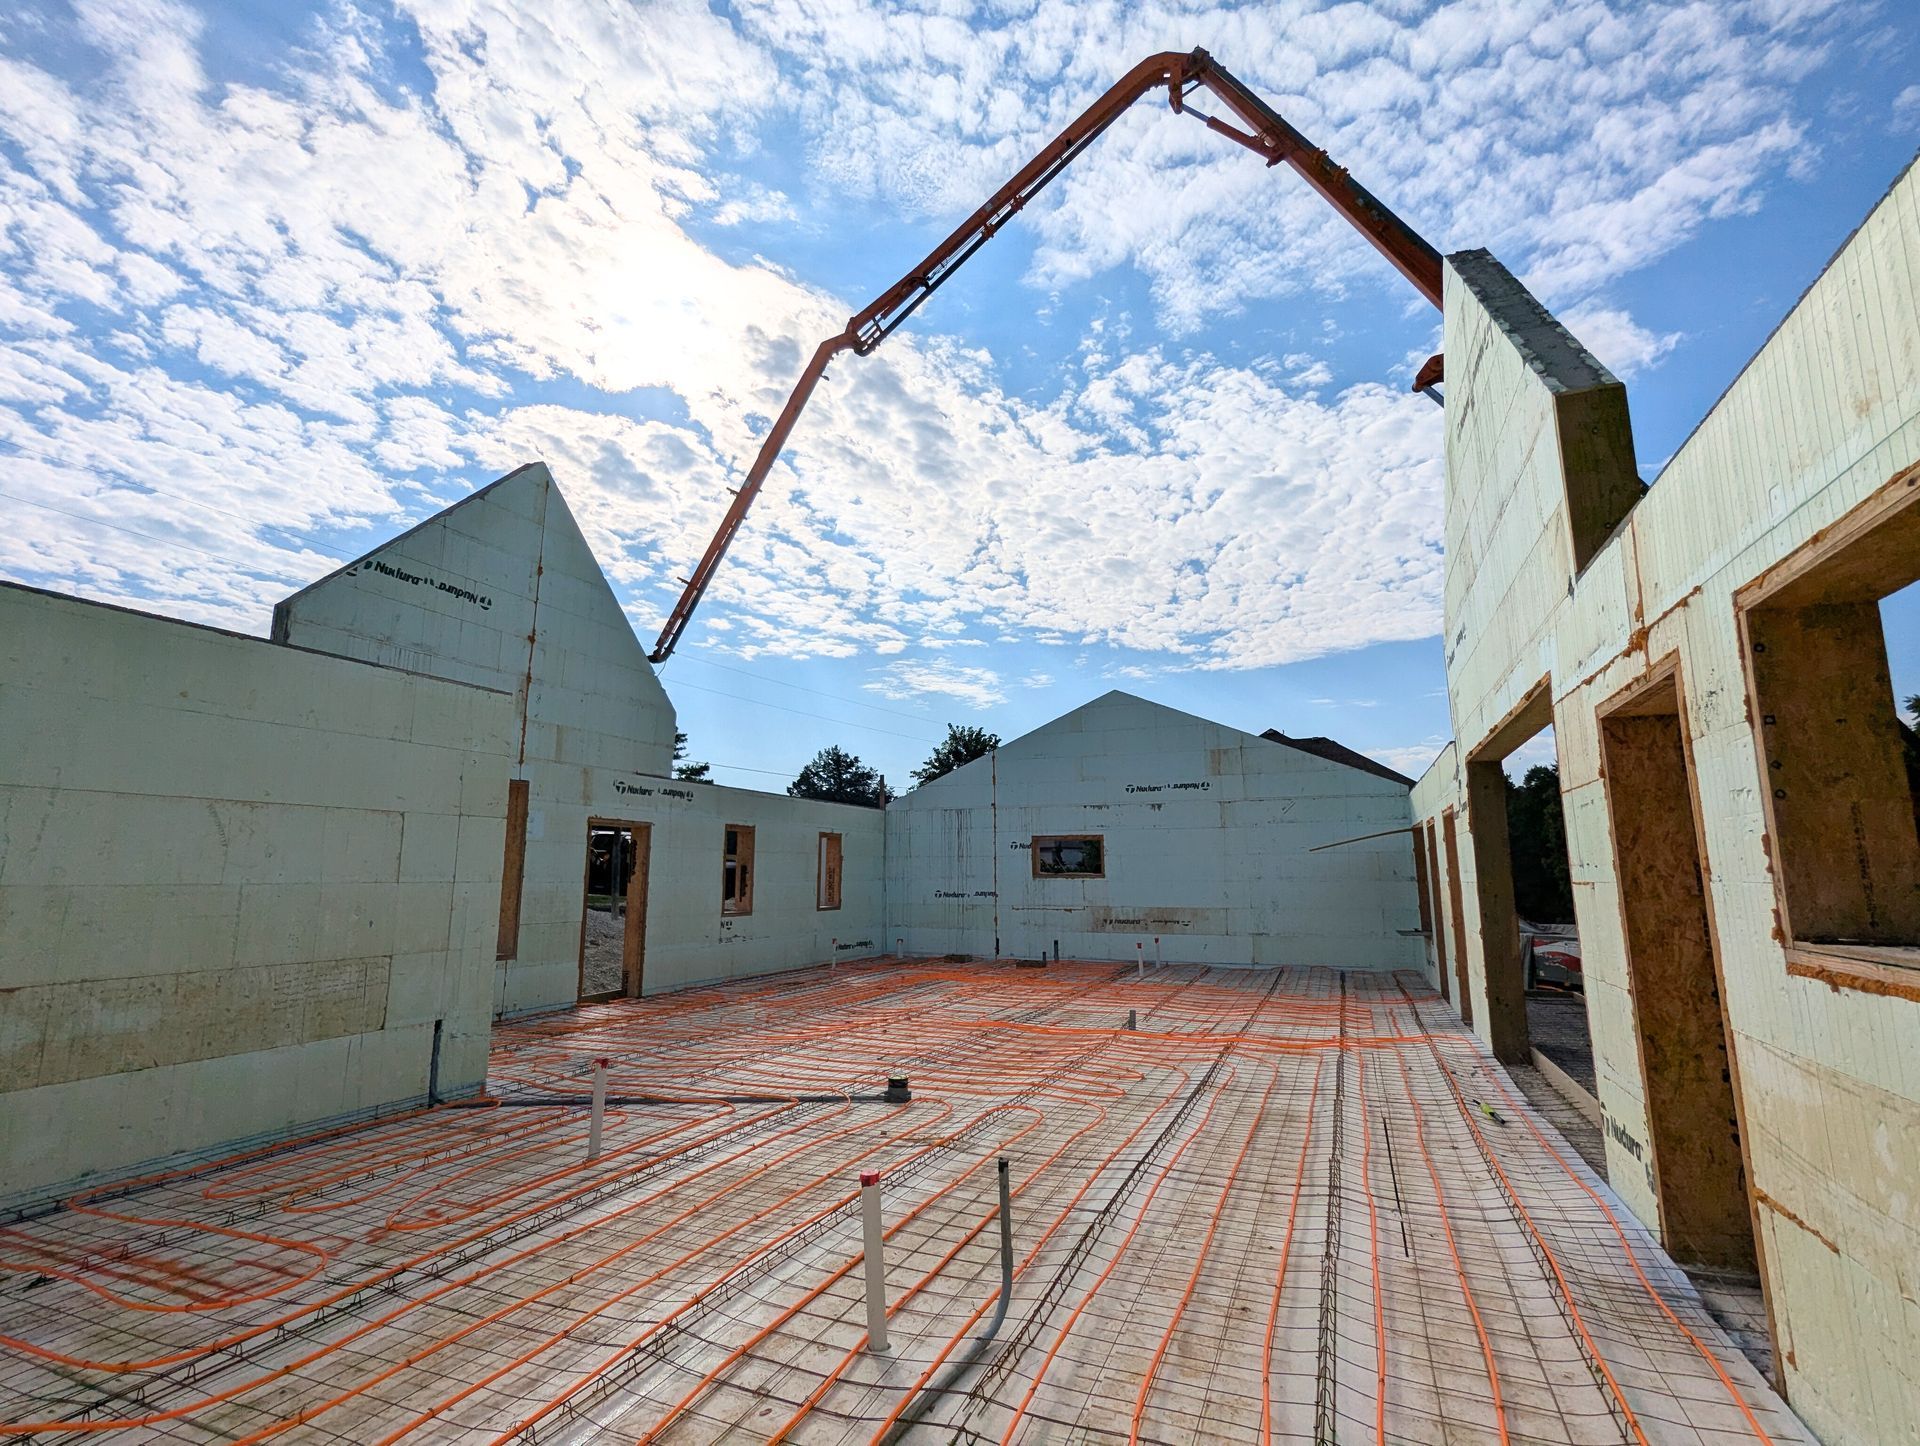
The Legacy System Dry-In Package lets our experienced ICF team handle the major structural portions of the project while you keep more control over the contractors, finishes, and work that comes afterward.
The exact scope is defined in your project proposal, but the Legacy System centers on the major components needed to create the structural shell and move the home to the agreed dry-in stage.
ICF forms, reinforcement, bracing, footers, and the structural wall system for the concrete portion of the build.
Applicable slab-related work may include rough-in plumbing and radiant floor heat tubing before later construction phases begin.
Our standard package includes a custom-engineered truss system selected to work with the structure of the home.
Interior framing helps prepare the structure for the trades, finishes, and later construction work that follows.
Labor for setting windows and exterior doors helps move the home toward an enclosed, weather-protected stage.
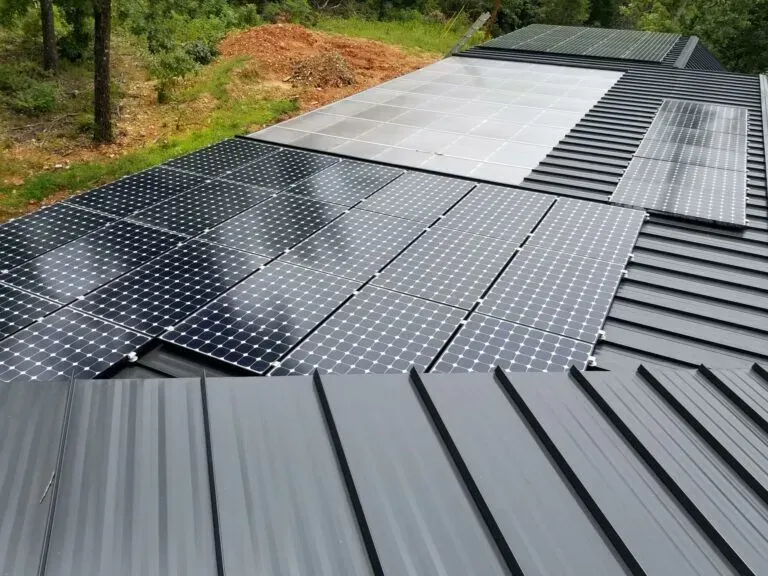
Optional safe rooms and solar can be discussed early so they can be coordinated with the home from the beginning.
More Control After the Structural Build
The Legacy System can be a strong fit when you want professional ICF construction but do not need a complete turnkey home.
The key is having a realistic plan for what happens after the dry-in handoff. We can talk through that before deciding how your project should be structured.
A Dry-In Package may be worth considering when you:
There is more than one way to bring experienced ICF construction into your project.
Depending on what you are building and how much of the process you want to manage, our team can support the project at several different levels.
We complete the major structural shell so you can take greater control of the construction stages that follow.
For qualifying projects within our full-build service area, our team can manage the construction process through the finished home.
Already have a general contractor or plan to manage the project yourself?
We can provide specialized ICF construction for qualifying projects without taking over the complete build.
Why Ozark-Area Homeowners Work With ICF Walls of the Ozarks
You may have spent months researching insulated concrete forms. Or you may have started looking into ICF yesterday.
Either way, you should be able to ask questions without feeling like you are expected to already understand every construction term, package, or structural decision.
Our team has spent more than a decade focused on ICF because specialized construction takes repetition and real project experience.
Experience That Comes From Building
Our experience is not limited to talking about ICF construction. Our team has completed hands-on ICF work in Ozark and throughout Southwest Missouri, backed by more than 11 years focused on the system and more than 200 completed projects.
ICF is not an occasional service we add when a project calls for something different. It is the focus of what we build.
Our experience comes from real properties, structural plans, concrete pours, project handoffs, and construction challenges.
Our ICF knowledge is supported by decades of broader construction experience and an understanding of how the structure works with the rest of the home.
Our team is Nudura and Fox Blocks certified, with ICF Walls of the Ozarks connected to the regional building community through Home Builders Association memberships.
We can work as the ICF specialist on a larger project, build the structural shell through our Legacy System, or manage qualifying full custom homes. The right answer depends on the project.
Yes, for qualifying projects.
We can focus on the specialized ICF scope while your contractor manages the broader construction process.
The important part is making sure responsibilities, scheduling, structural details, and project handoffs are clearly understood before construction begins.
It can be.
A Dry-In Package generally makes the most sense when you have a realistic plan for completing the project after the structural shell is finished.
That may mean managing contractors yourself, working with trades you already know, or completing portions of the home on your own timeline.
Yes.
Completed plans provide more information, but you do not necessarily need to wait until every detail is finalized before starting the conversation.
If you already have land, preliminary plans, dimensions, or a general idea of what you want to build, that can be enough to begin discussing the project.
There is no single accurate square-foot price that applies to every project.
Cost is affected by the size and complexity of the home, the property, excavation and foundation requirements, wall heights, openings, roof design, finishes, and the construction scope you choose.
The most useful estimate is based on the actual project rather than a generic national percentage.
Start with whatever you already have.
That may include:
You do not have to solve every construction question before contacting us.

The first step is not choosing a construction package. It is understanding what you want to build and how you want the project to work.
Send your plans if you have them, or start with the information you already know.
We consider the property, plans, structural needs, project stage, and how much of the construction you want our team to manage.
That may mean specialized ICF installation, a Legacy System Dry-In Package, or a qualifying full custom home.
Mon - Fri: 8am-5pm online. Office is by appointment only
Sat & Sun: Closed


© 2024 ICF Walls of the Ozarks All Rights Reserved