How to Compare ICF Dry-In Package Quotes in Missouri: Scope, Structure & Cost Factors
You have two quotes for an ICF dry-in package, and one is noticeably lower. Before assuming it's the better deal, make sure both builders are pricing the same scope of work.
“Dry-in” doesn't automatically mean the same thing from one contractor to another. One quote might include foundation work, ICF walls, an engineered roof system, and window and door installation, while another leaves some of those responsibilities to the homeowner.
At ICF Walls of the Ozarks, we've focused on ICF construction for more than 11 years and completed more than 200 ICF projects. In our experience, understanding what's behind each number makes it much easier to compare dry-in quotes and determine which option fits your plans.
What Should Be Included in an ICF Dry-In Quote?
There is no universal list of components that every dry-in package includes. A useful quote should clearly define the builder's scope so you know what work, materials, installation, and structural systems are represented by the price.
Depending on the contractor and project, that scope may address footings or foundation work, ICF walls, concrete, slab work, roof structure, roofing, interior framing, windows, exterior doors, and other enclosure work.
If a quote says “windows and doors,” for example, find out whether that includes the products, installation labor, or both. Apply the same question to concrete, framing, roofing, and other major components.
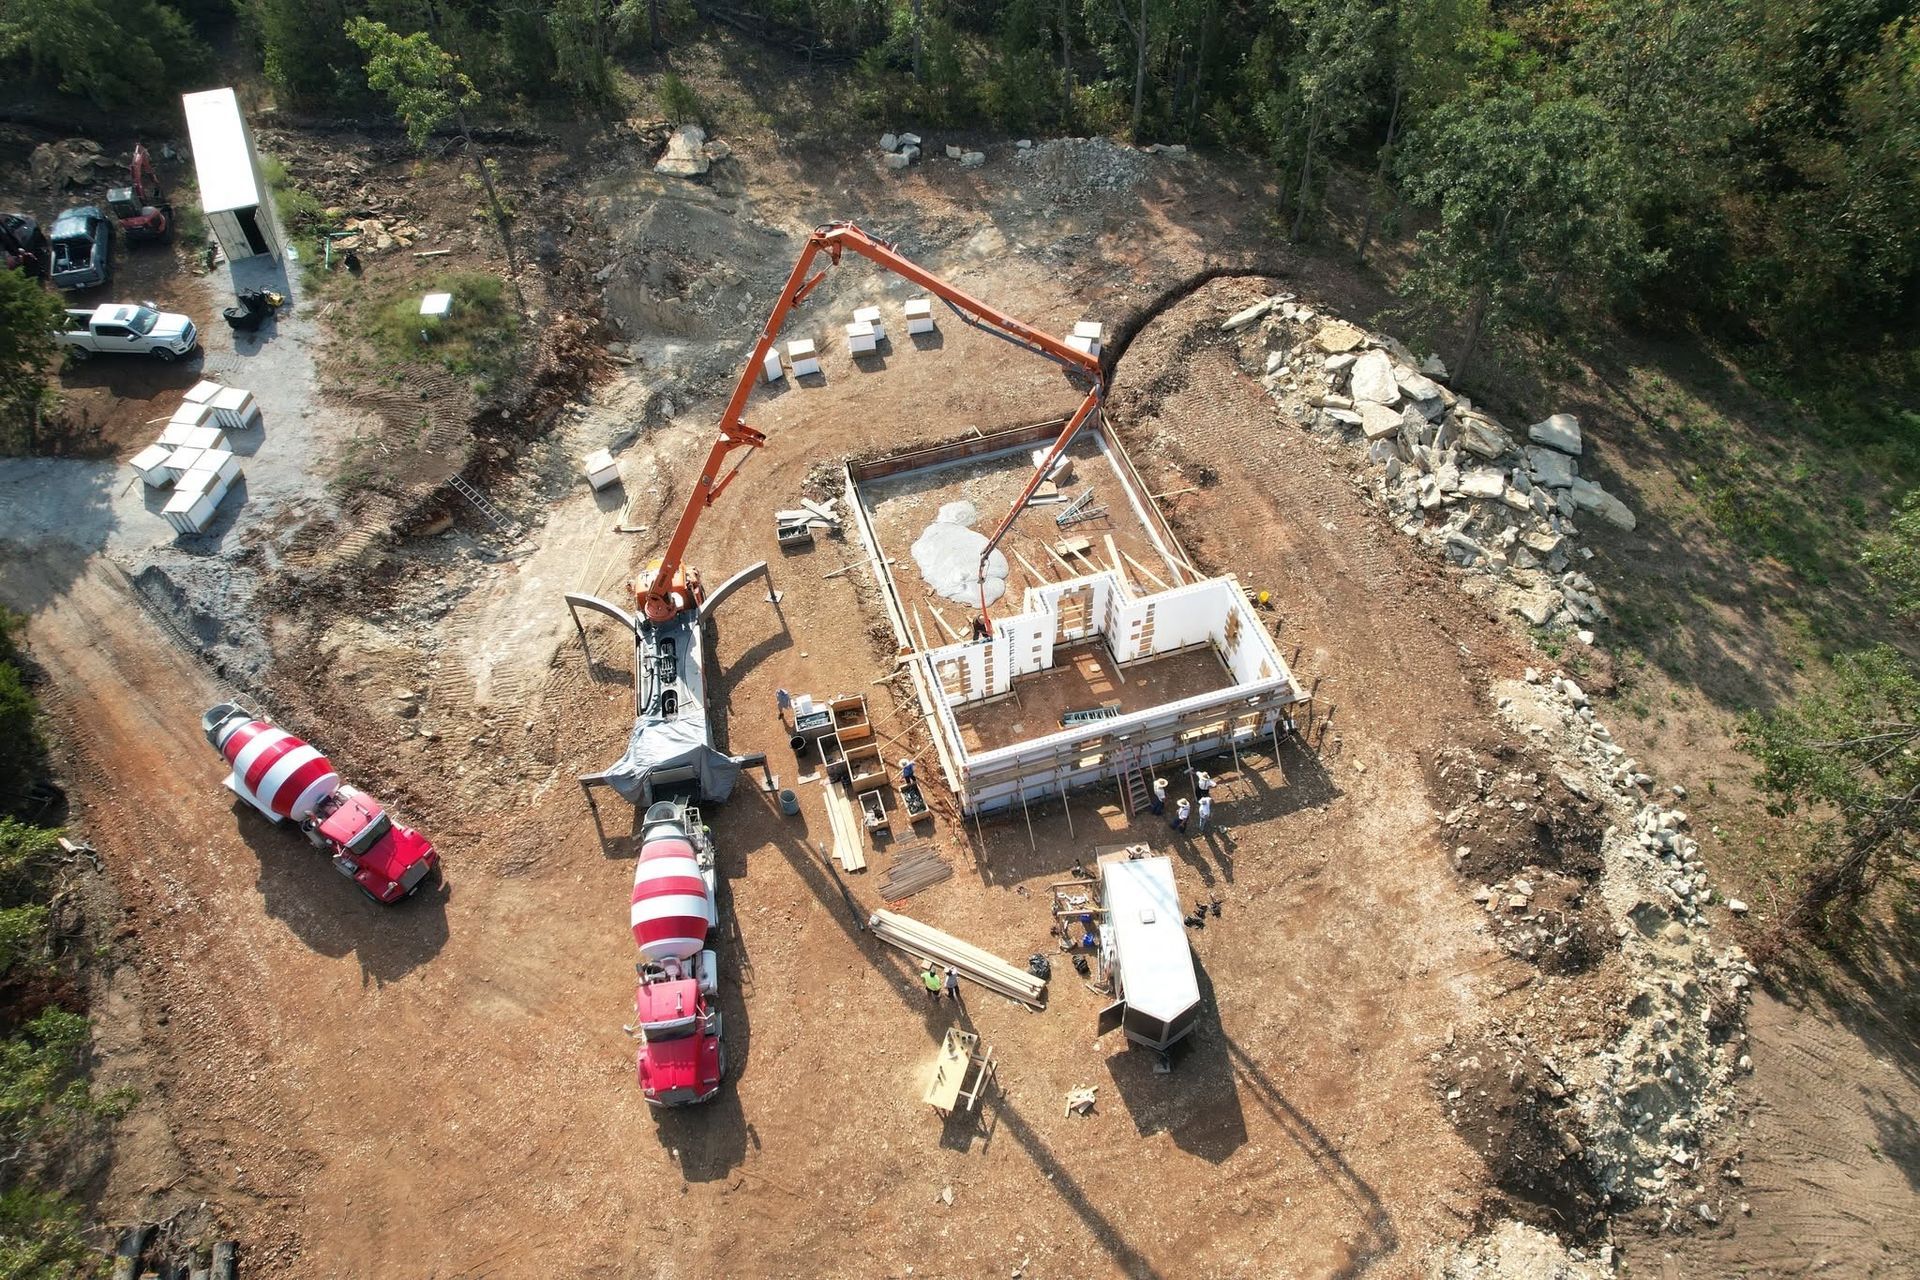
With our Legacy System Dry-In Package, we coordinate the ICF footings and walls, slab-on-grade work, rough-in plumbing, engineered roof system, and interior framing. The package also includes labor for setting windows and exterior doors, with material selections and responsibilities defined in the project agreement.
When comparing our package with another builder's proposal, look at the actual work included rather than assuming the term “dry-in” covers the same construction stages.
Compare the Structure, Not Just the Price
Two ICF dry-in quotes may look similar at first but represent different structural systems, materials, labor responsibilities, and construction stages.
When you're comparing quotes, start by looking at the major construction components side by side.
| Compare | Question to Ask |
|---|---|
| Footings/Foundation | What foundation work is included, and how will it be coordinated with the ICF walls? |
| ICF Walls | What ICF system, reinforcement, concrete work, and installation labor are included? |
| Slab | Does the quote include slab preparation, concrete, and finishing? |
| Rough-In Plumbing | Is plumbing rough-in work included, or will it be handled separately? |
| Roof Structure | What type of truss or structural roof system is included? |
| Roofing | Does the price include roof decking and the finished roofing system? |
| Windows & Doors | Are the products and installation labor both included? |
| Interior Framing | Does the quote include framing materials, labor, or both? |
| Engineering | Which structural components require engineering, and what is included in the quoted scope? |
| Handoff | What will be completed when the dry-in contractor finishes their work? |
Specifications matter. “Roof included” tells you much less than knowing the type of roof structure, trusses, decking, roofing material, and attachment system being quoted.
Our Legacy System, for example, incorporates a custom-engineered truss system as part of our standard package. We explain the major construction components in more detail through our ICF build process.
Why Foundation Coordination Deserves Special Attention
Foundation work is particularly important when comparing ICF construction quotes.
The footings and ICF walls need to be planned together so the structural design, dimensions, and reinforcement are properly coordinated.
With our projects, we're involved in that process from the beginning rather than installing ICF walls over foundations poured independently by another contractor.
If you're considering ICF construction, it's important to involve us before foundation work begins. This allows the footing and wall requirements to be addressed as part of the overall construction plan.
How Can Your Plans and Building Site Change the Quote?
The same square footage doesn't necessarily produce the same ICF dry-in package cost. Home design, layout, structural complexity, and site conditions all influence the work involved.
A relatively simple footprint may require different amounts of labor and material than a home with numerous corners, larger openings, taller walls, or a complicated roofline.
Windows and doors also affect ICF structural planning because the wall system must be designed and built around those openings.
The property itself matters.
Throughout Southwest Missouri and Northwest Arkansas, building sites can vary significantly. Access, slope, rock, grading needs, excavation, drainage, and the logistics of getting crews and materials to the property can all affect construction planning.
If you're requesting an estimate, having a survey, preliminary site plan, or photos of the property can help start the conversation. Information about driveway access, slope, and the proposed home location may also help identify questions that need to be addressed before pricing is finalized.
The more we know about your plans and building site, the more accurately we can evaluate the work involved.
Look Closely at Exclusions, Allowances, and Responsibilities
What a quote leaves out can be just as important as what it includes.
Look for work assigned to the homeowner or another contractor, along with any allowances and exclusions.
Depending on the contractor and project, questions may include who is responsible for site preparation, excavation, utilities, permits, engineering, window and door materials, mechanical systems, or later finish work.
Pay particular attention to allowances. Ask what each allowance covers and what happens if the actual selection or required work costs more.
For example, one quote may include a specific window and door package, while another provides an allowance that could change once the products are selected.
This can help explain why one ICF dry-in estimate initially appears more expensive. A more detailed proposal may account for work and materials that another contractor has left outside the quoted price.
Understanding those differences early can help you plan for expenses that may come later.
Why Does the Dry-In Handoff Point Matter?
The handoff point tells you where the dry-in builder's responsibility ends and yours, or another contractor's, begins.
After the structural dry-in is complete, electrical, HVAC, drywall, cabinetry, flooring, finishes, and other work may remain depending on the project's scope.
Plumbing completion may also remain, although our Legacy System includes rough-in plumbing as part of the dry-in work.
Some homeowners intentionally choose this approach because they want to manage subcontractors, complete selected finishing tasks themselves, or spread construction across different stages.
We've explained those options in more detail in our guide to building an ICF home in phases.
For quote comparison, ask one straightforward question:
The answer helps you understand what construction work remains, which trades you'll need to coordinate, and what additional expenses should be included in your overall building budget.
A dried-in structure also isn't automatically ready or approved for occupancy. Required systems, inspections, and approvals still need to be addressed before the home can be occupied.
What Should You Ask a Dry-In Package Builder?
Before choosing an ICF dry-in package builder, ask questions that clarify the contractor's experience, proposed construction scope, and responsibilities.
These eight questions are a good starting point:
- What work, materials, and installation labor are included or excluded?
- What experience do you have with ICF construction?
- What foundation, ICF wall, and roof systems are being quoted?
- Which structural components require engineering, and who is responsible for it?
- What site conditions and assumptions were used to prepare the estimate?
- How would changes to the house plans affect pricing?
- What will be completed at the dry-in handoff?
- What responsibilities will remain with the homeowner or another contractor?
ICF construction is our specialty, not an occasional service. We have extensive hands-on experience building with Nudura and Fox Blocks ICF systems, along with more than 200 completed ICF projects.
Experience matters, but it's still important to understand exactly what each builder is including in their quote.
A contractor should be able to explain the proposed scope, discuss how major structural components will be coordinated, and help you understand what responsibilities you'll have during and after their portion of construction.
When Should You Request a Project-Specific Estimate?
You can begin exploring ICF construction costs before every detail of your home is finalized.
Our Legacy System Build Calculator provides a preliminary cost estimate for our dry-in package using general project details. It's a starting point, not a final construction quote.
If you have preliminary plans and property information, that's a good time to start a conversation with us. Once your plans are finalized or nearly finalized, we can review the details needed for a more accurate, project-specific estimate.
That estimate can account for your actual design, building site, selected scope, and current labor and material costs.
We provide Legacy System dry-in services throughout much of Southwest and Central Missouri and Northwest Arkansas, including projects around Springfield, Branson, Joplin, Rogers, and Bentonville.
You can request a project-specific estimate when you're ready to review your construction plans and available options.
Frequently Asked Questions
Does a lower dry-in price mean the project will cost less overall?
Not necessarily. A lower quote may represent a smaller construction scope, different structural specifications, more owner-supplied materials, or additional work that will need to be completed later. Consider the total remaining construction responsibilities and expenses before deciding which option offers better value.
Do I need finished house plans before comparing ICF dry-in quotes?
Not necessarily. Preliminary drawings, approximate dimensions, and property information can help establish an early planning estimate. More developed plans, including wall heights, openings, roof design, and structural details, allow for a more specific construction quote.
Should I compare ICF dry-in packages by price per square foot?
Price per square foot can be useful for early budgeting, but it shouldn't be the deciding factor. Building design, site conditions, structural specifications, and the work included in each package can significantly affect the actual cost.
How detailed should an ICF dry-in quote be?
A useful quote should identify the major construction components, materials, installation responsibilities, allowances, exclusions, and handoff point. If you're unsure who is responsible for a particular part of the project, ask for clarification before accepting the proposal.
Start With Scope Before You Compare Price
Comparing ICF dry-in quotes takes more than looking at the final number. Once you understand the structural details, construction scope, and responsibilities included in each estimate, you'll have a clearer picture of what you're actually paying for.
If you're exploring our Legacy System Dry-In Package, you can start with our Legacy System Build Calculator or share your plans and property details with us for a more project-specific estimate.
We're happy to discuss your plans and help you understand how our ICF construction services may fit your project.