
Can You Add an ICF Addition to an Existing Home in Missouri?
Yes. An ICF addition can often be built onto an existing home even when the original house was constructed with conventional wood framing.
The entire home does not have to use the same wall system. What matters is whether the new foundation, ICF walls, roof, openings, and structural connections can be properly designed to work with the house that is already there.
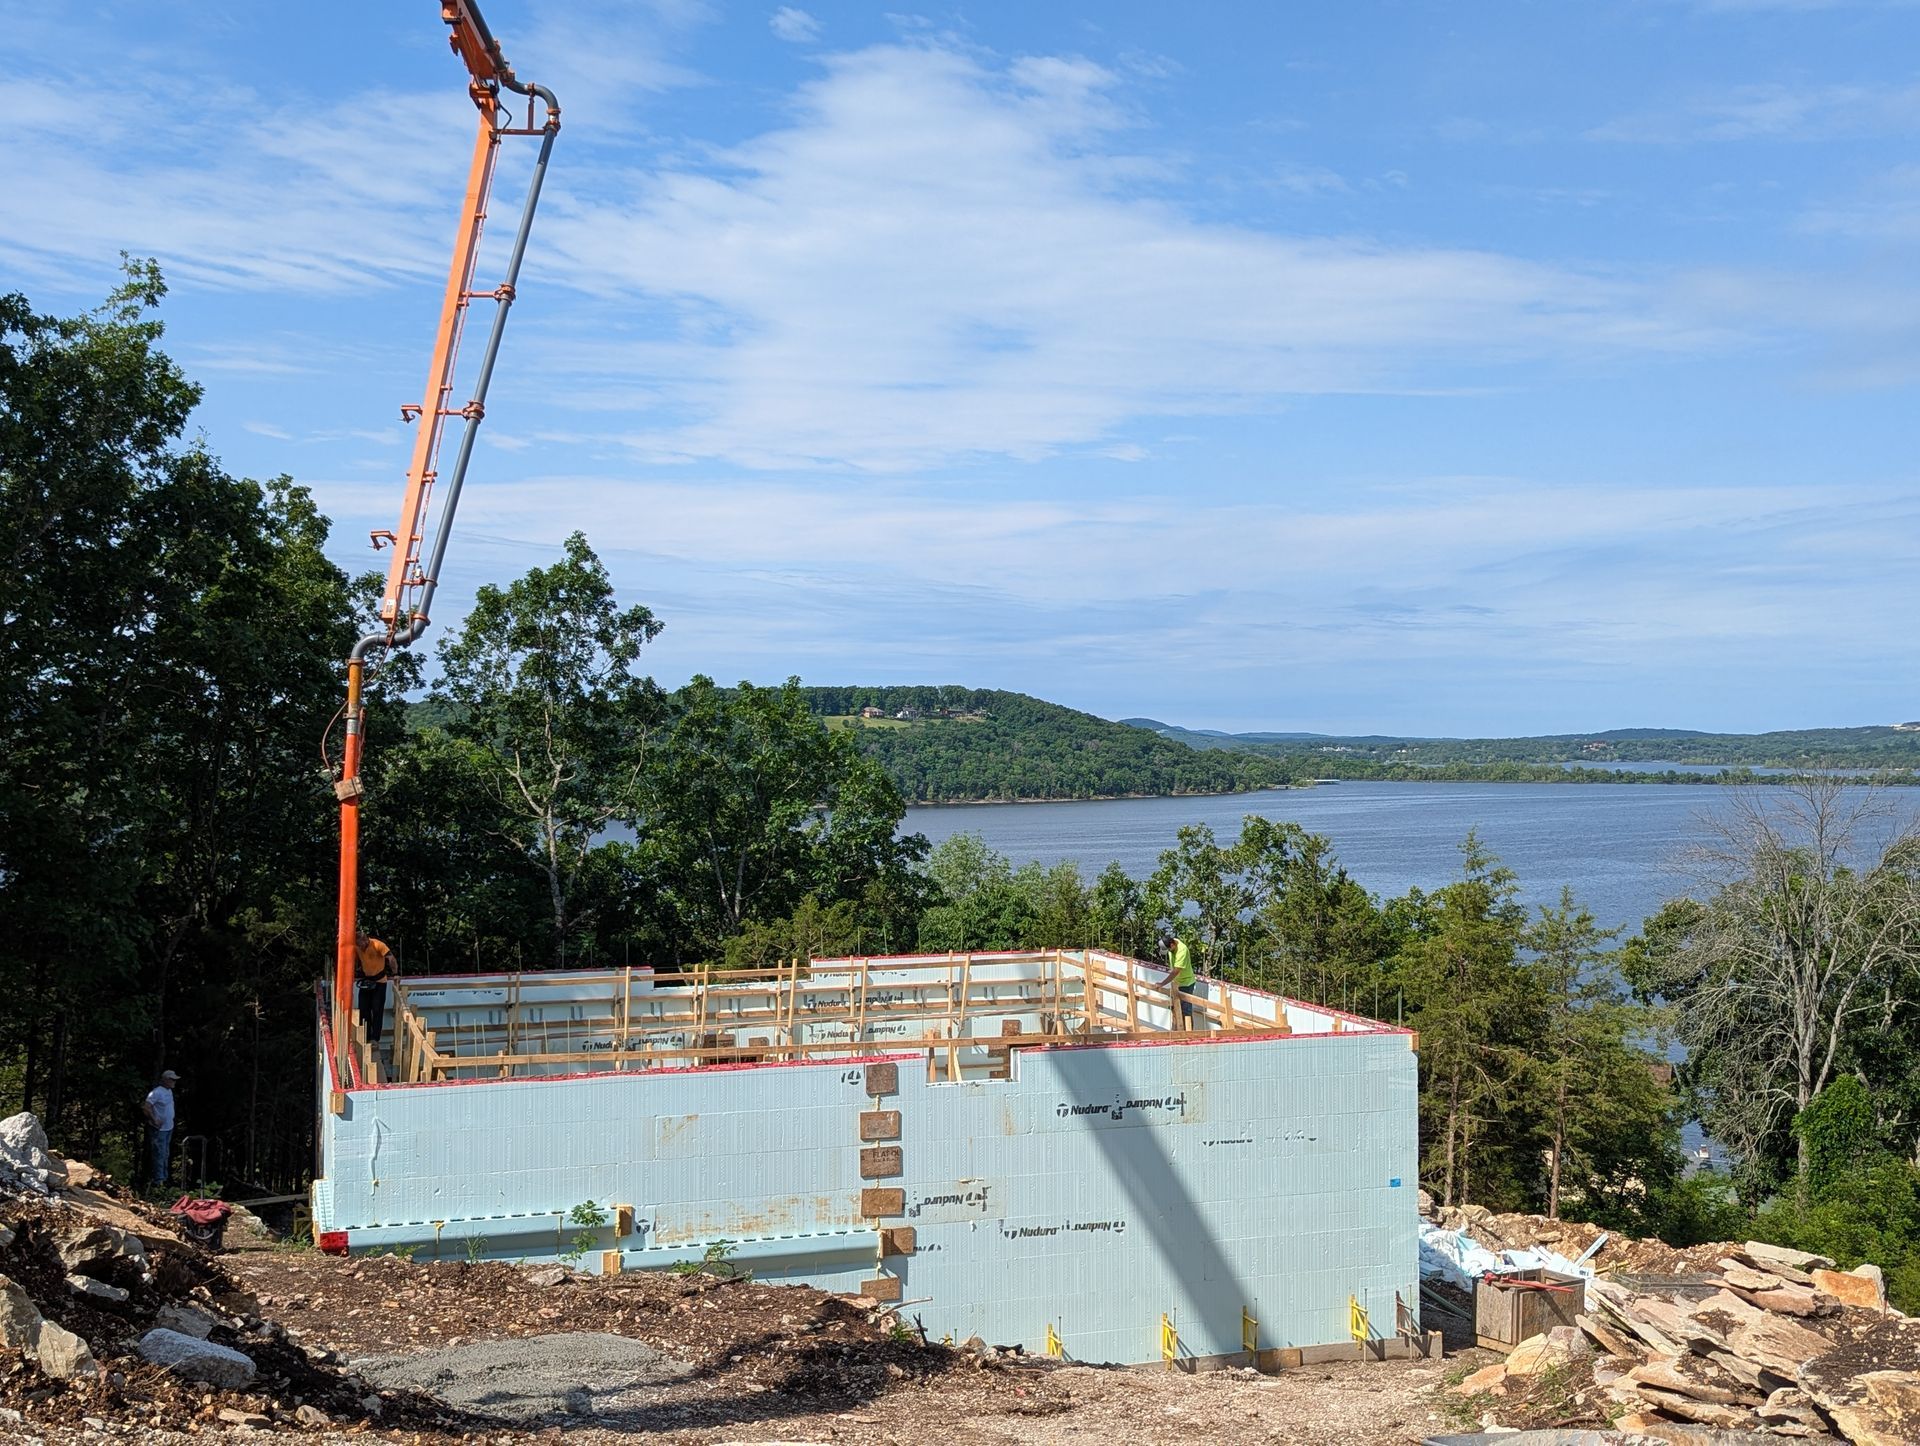
At ICF Walls of the Ozarks, we have focused specifically on insulated concrete form construction for more than 11 years and have completed more than 200 ICF projects. One of the first things we look at with an addition is not simply where the new walls will go, but how the entire new space needs to work with the existing home and property.
That addition might be an attached garage, primary suite, expanded living area, workshop, or a larger project that also incorporates a safe room.
The right answer depends on the home and the project, but owning a conventionally built house does not automatically rule out ICF.
Can You Add ICF to a House That Is Not Already ICF?
Yes. A wood-framed or otherwise conventionally constructed house can often have a new addition built with insulated concrete forms.
The new structure and existing home do not have to use identical wall systems. They do, however, have to be properly integrated.
That may require planning for:
- The new and existing foundations
- Structural connections
- Openings between the spaces
- Roof transitions
- Flashing and water management
- Insulation and air-sealing transitions
- Utilities serving the new space
A common misconception is that choosing ICF is an all-or-nothing decision. It is not.
A homeowner can potentially add an ICF garage or living space to a house that was originally built with wood framing without rebuilding the rest of the home.
The Connection Is Where Careful Planning Matters
Building the ICF walls is only one part of an addition.
The new structure has to connect to something that already exists, and that existing house may have been standing for decades.
The condition of the original foundation, the location of the new opening, the roof design, and the way loads move through the structure can all affect how the project should be approached.
There is no single connection detail that should be copied from one home to another.
Project-specific structural requirements should be determined from the actual design, existing conditions, and applicable local requirements.
ICF Experience Matters on an Addition
ICF construction involves more than stacking forms and filling them with concrete.
Reinforcement, bracing, concrete placement, openings, penetrations, waterproofing, structural connections, and construction sequencing all have to be coordinated before and during the build.
That is why our team approaches additions as complete construction projects rather than isolated ICF walls.
ICF Walls of the Ozarks is certified with Nudura and Fox Blocks and brings more than 26 years of general contracting experience alongside more than a decade focused specifically on ICF construction.
Why Would You Use ICF for Only Part of an Existing Home?
Homeowners often consider ICF for an addition because they want the new space to perform differently from conventional construction without rebuilding the house they already own.
That might mean creating:
- A better-insulated new living area
- A reinforced garage or workshop
- A quieter addition
- A larger structural expansion
- Space that incorporates a separately designed safe room
Adding ICF to one part of the property does not turn the entire existing home into an ICF structure. The original walls, roof, foundation, windows, and mechanical systems still affect how the rest of the house performs.
What it can do is give the homeowner an opportunity to choose a different construction system for the new portion of the project.
For someone who likes their current home but needs more space, that can be a practical alternative to starting over with an entirely new build.
What Types of Home Additions Can Be Built With ICF?
ICF can be considered for many substantial residential additions.
The best fit depends on the design and construction goals, but several project types come up frequently.
Attached Garages and Workshops
An attached garage is one of the clearest applications for an ICF addition.
A project might include:
- A single- or multi-bay garage
- An attached workshop
- Equipment storage
- Conditioned workspace
- Living space incorporated into the overall addition
For homeowners on larger properties around Springfield, Joplin, and throughout Southwest Missouri, these spaces often need to do more than simply park a vehicle.
The intended use should be established early because it affects the foundation, wall layout, roof, utilities, heating and cooling, and the connection to the existing home.
Expanded Living Areas
ICF can also be used for:
- Primary suites
- Family rooms
- Additional bedrooms
- Expanded kitchens
- Home offices
- Multigenerational living spaces
Using ICF does not mean the finished addition has to look dramatically different from the rest of the house.
The exterior and interior finishes can be designed to coordinate with the existing home while the new wall system behind them is constructed differently.
Additions That Include a Safe Room
A substantial addition can also create an opportunity to plan for a dedicated safe room.
There is an important distinction here.
An ICF addition is not automatically the same thing as a purpose-designed safe room. A safe room has its own design and performance requirements and should be planned accordingly.
When that need is identified early, however, the safe room can be coordinated with the addition rather than treated as a separate project later.
How Is an ICF Addition Connected to an Existing House?
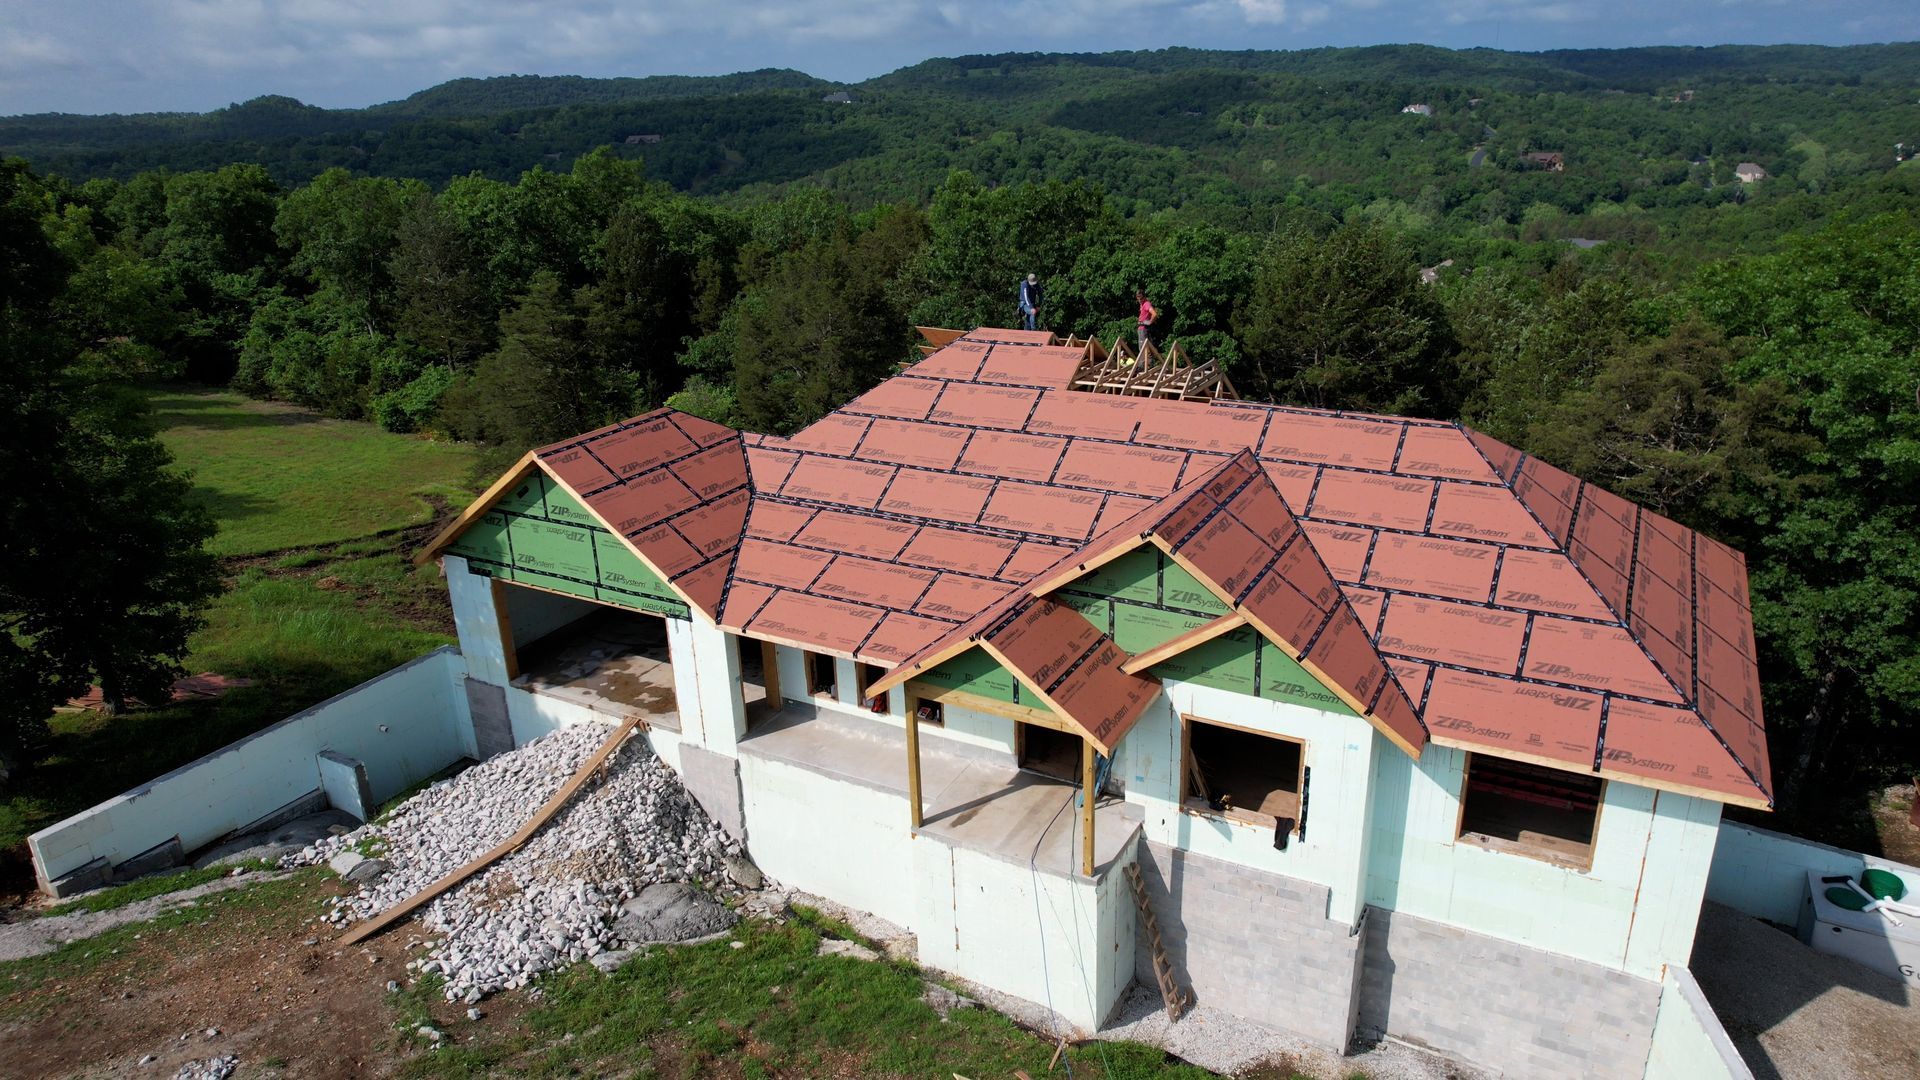
The exact connection depends on the house and the design, but most projects require careful coordination at the foundation, wall opening, roof, and exterior building envelope.
Start Below the Walls
Before deciding where the ICF forms will be placed, the project needs a foundation that can support the new structure.
Depending on the design, an addition may use a slab, crawl space, basement, or another foundation system.
The project team may need to evaluate:
- The existing foundation
- Soil and site conditions
- Changes in elevation
- Drainage
- Excavation access
- How the new foundation relates to the original one
That becomes especially important on properties with the slope, rock, and access challenges found throughout parts of the Ozarks.
Plan the Opening Into the Existing Home
A new addition often requires modifying what is currently an exterior wall.
A small doorway creates a very different structural situation from opening a large portion of the wall between the original home and a new family room or primary suite.
Before that wall is altered, the existing structure needs to be understood and the new opening properly planned.
Coordinate the Roof and Water Management
The point where a new roof meets an existing structure can become one of the most important details on the project.
Depending on the design, the addition may:
- Extend the existing roof
- Intersect another roof plane
- Create new valleys
- Have its own separate roof configuration
The design should account for drainage, flashing, exterior finishes, and the weather conditions common throughout Missouri and Northwest Arkansas.
Think About the Transition Between Two Building Envelopes
ICF and conventional wood framing are different wall assemblies.
The new addition may have different insulation, air-sealing, and thermal characteristics from the original home.
Windows, doors, wall transitions, and mechanical systems should therefore be considered as part of the complete addition rather than after the structure is already built.
What Should Be Evaluated Before Planning an ICF Home Addition?
A good feasibility conversation should look beyond the square footage of the addition.
Before deciding whether ICF is a practical fit, we would want to understand several basic parts of the project.
The Existing Home
The age of a house does not automatically determine whether an ICF addition will work.
What matters more is the home's actual construction and condition.
That can include:
- Foundation type
- Wall construction
- Roof system
- Structural condition
- Where the proposed addition would connect
The Property
Site conditions can have a major effect on an addition.
A residential lot near Springfield may present different construction logistics from an acreage property near Branson or a project in Northwest Arkansas.
The team may need to consider slope, rock, drainage, access for equipment, utilities, and applicable local construction requirements.
What the New Space Needs to Do
A garage, primary suite, workshop, and family room may all require similar square footage while functioning very differently.
The intended use affects:
- Floor plan
- Openings
- Windows and doors
- Mechanical systems
- Plumbing
- Electrical needs
- Structural design
The clearer the goal is at the beginning, the easier it becomes to evaluate the right construction approach.
The Scope of Help You Need
Some property owners already have a builder or broader construction team and only need specialized ICF installation.
Others need more of the structural shell completed.
Some qualifying projects may require more comprehensive construction involvement.
ICF Walls of the Ozarks offers several ways to work with its team, including specialized ICF construction and the Legacy System. The company's full custom-home service has a more limited service area than its broader regional structural work, so project type and location both matter when determining available scope.
The best starting point is the project itself, not choosing a package before anyone understands the build.
How Does an ICF Addition Compare With a Stick-Built Addition?
Both ICF and conventional wood framing can be used successfully for residential additions.
The better choice depends on the project and what the homeowner wants from the new space.
| Consideration | ICF Addition | Stick-Built Addition |
|---|---|---|
| Main Wall System | Reinforced concrete within insulating forms | Structural wood framing |
| Insulation | Integrated into the ICF wall assembly | Installed separately within or around framing |
| Structural Approach | Reinforced concrete exterior walls | Conventional framed walls |
| Contractor Availability | Requires specialized ICF knowledge | More widely available |
| Finished Appearance | Can coordinate with the existing home | Can coordinate with the existing home |
| Common Reason for Choosing It | Strength, insulation continuity, comfort, and long-term performance | Familiar construction methods and contractor availability |
Homeowners comparing the systems in more detail can read our guide to ICF vs. stick-built homes in Missouri.
What About Cost?
There is no responsible universal percentage for how much more or less an ICF addition will cost.
The walls are only one part of the project.
Cost can also be affected by:
- Foundation work
- Demolition
- Engineering
- Roof complexity
- Excavation
- Site access
- Windows and doors
- Utilities
- Mechanical systems
- Interior finishes
The better comparison is the complete project, not the price of one wall system in isolation.
Which construction system makes the most sense for how I want this new space to perform and how long I plan to use it?
What Does the ICF Home Addition Process Look Like?
Every addition is different, but the planning process usually follows the same basic progression.
1. Define the Addition
Start with what you want to build.
You do not necessarily need completed architectural plans for the first conversation.
Helpful information includes:
- The type of space
- Approximate size
- Where it would connect to the home
- Your property location
- Any plans or sketches you already have
2. Evaluate the Existing Home and Site
The existing structure and property help determine what is practical.
This is where foundation conditions, access, elevations, connection points, and the general construction approach begin to come into focus.
3. Determine the Right Project Scope
The project may need:
- Specialized ICF installation
- A broader structural dry-in scope
- More comprehensive construction involvement
Availability can vary by project type and location, so the right scope should be determined after the project is understood.
4. Coordinate the Design and Structural Details
Before concrete is placed, the project needs the appropriate planning for:
- Foundations
- Reinforcement
- Openings
- Roof connections
- Penetrations
- Other project-specific structural details
Depending on the addition, designers, engineers, local officials, and other construction professionals may also be involved.
5. Build the Addition in the Right Sequence
Once construction begins, the foundation, ICF walls, roof system, weather protection, utilities, and finishes need to be coordinated in the correct order.
Planning ahead matters with ICF because missed openings or structural details are much easier to address before concrete is placed than afterward.
Is Every Existing Home a Good Candidate for an ICF Addition?
No. ICF can work with many existing homes, but it is not automatically the best construction method for every addition.
The project may require a closer look when there is:
- Very limited construction access
- Significant elevation change
- An existing structural concern
- A complicated roof connection
- A scope where another building method better fits the homeowner's goals
Those conditions do not automatically rule out ICF.
They simply mean the decision should be based on the actual property and project rather than a general rule.
Choosing the Right Construction Scope for Your ICF Addition
ICF Walls of the Ozarks works with homeowners, owner-builders, and construction teams on different levels of ICF involvement. Its current service offerings include ICF installation, additions, Legacy System dry-ins, safe-room options, and qualifying full custom homes.
ICF Installation
This can make sense when the broader project is already being managed and specialized ICF expertise is needed for the wall system.
The Legacy System
The Legacy System provides a broader structural dry-in pathway for qualifying projects and is offered across an extended regional service area.
Qualifying Full Custom Construction
Some projects may need more comprehensive construction management.
The company's full custom-home service has a more limited geographic radius than its broader regional structural work, so availability depends on both project type and location.
For homeowners around Springfield, Joplin, Branson, Rogers, Bentonville, and the surrounding region, the first step is still the same:
Start with the project.
You do not need to determine the construction package before the team understands what you are trying to build.
Frequently Asked Questions About ICF Home Additions
Can you attach an ICF addition to a wood-framed house?
Yes. An ICF addition can often be connected to a wood-framed home. The foundation, structural opening, roof, weather protection, and transition between the two wall systems need to be planned for the specific house and addition.
Does my entire house have to be ICF?
No. ICF can be used for a new portion of an existing home without rebuilding the entire house. The new structure simply needs to be properly designed and integrated with the original building.
Can I build an ICF garage onto my existing home?
Yes. ICF can be used for an attached garage, workshop, or similar addition even when the existing home uses conventional framing. Site conditions, foundation design, roof connections, and access still need to be evaluated.
Is an ICF addition the same as adding a safe room?
No. An ICF addition can use reinforced concrete walls, but that does not automatically make the entire space a purpose-designed safe room. A safe room should be specifically planned and designed for that use.
Is an ICF addition more expensive than a stick-built addition?
It may have different upfront costs, but there is no universal percentage that applies to every project. The final cost depends on the complete addition, including the foundation, site conditions, engineering, roof, utilities, finishes, and construction scope.
Find Out Whether ICF Makes Sense for Your Addition
You do not need to have every detail figured out before asking whether ICF is a realistic option.
Tell us what you want to add. Send plans if you have them, or start with your approximate dimensions, property location, and the information you already know.
ICF Walls of the Ozarks can look at the project, the existing structure, and the level of construction support you need to help determine a practical path forward.
Our team has spent more than 11 years focused specifically on ICF construction, with more than 200 completed projects and decades of broader general contracting experience behind that specialization.
Ready to discuss your addition? Visit our contact page to tell us about your project and request an estimate.